New construction · MLS #ACT3716343
$549,900
165 Datewood Dr, Liberty Hill, TX 78642
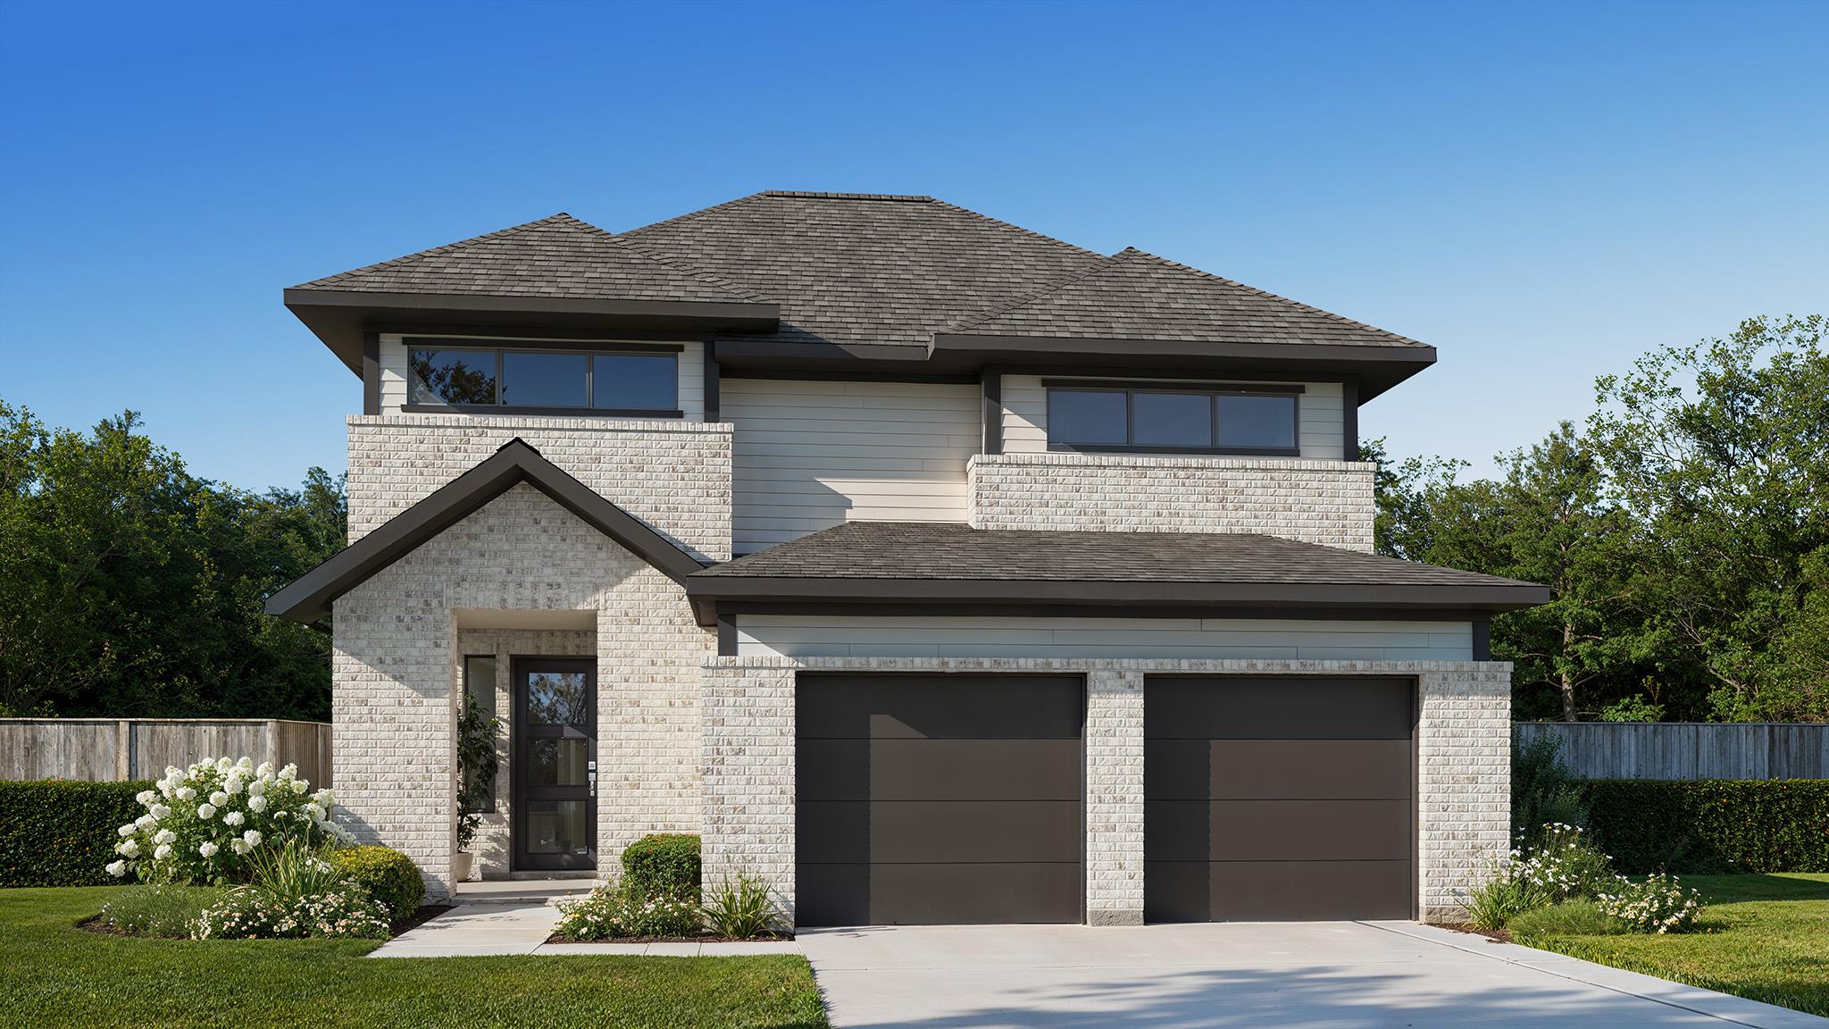
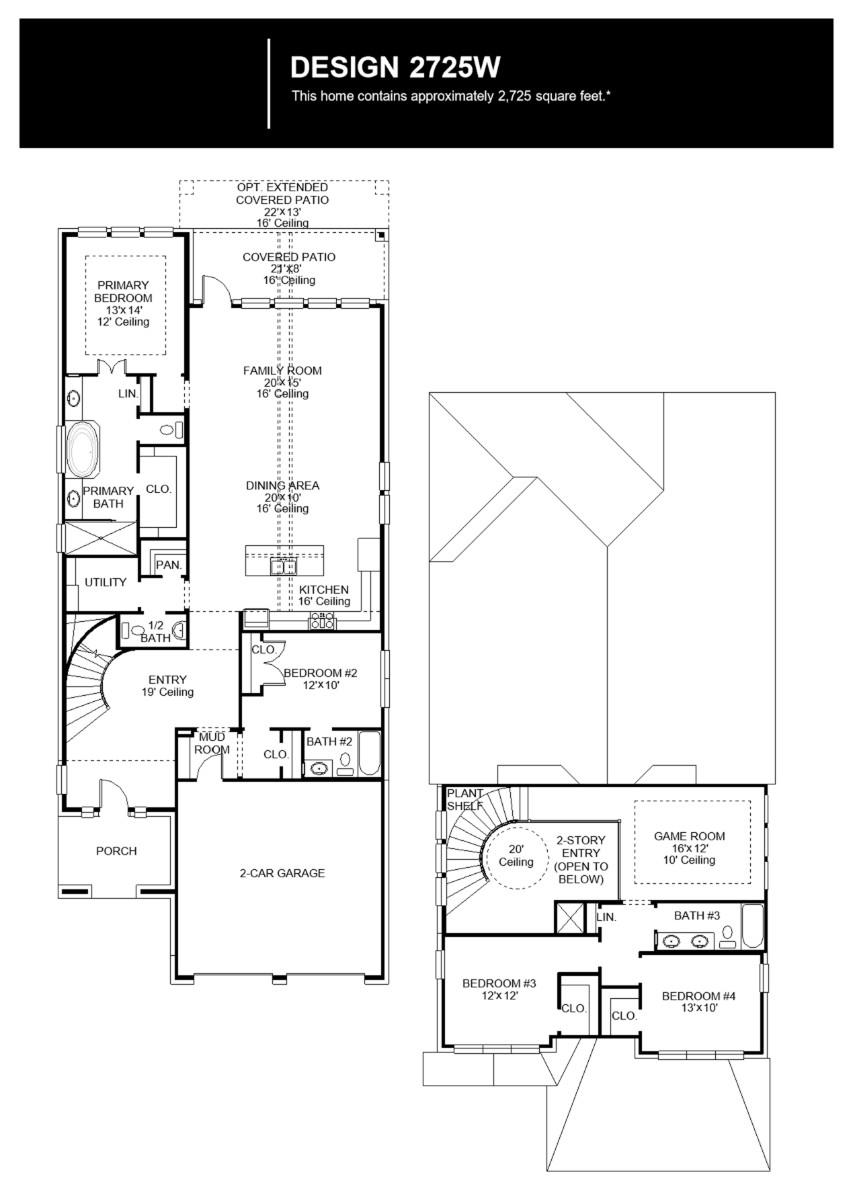
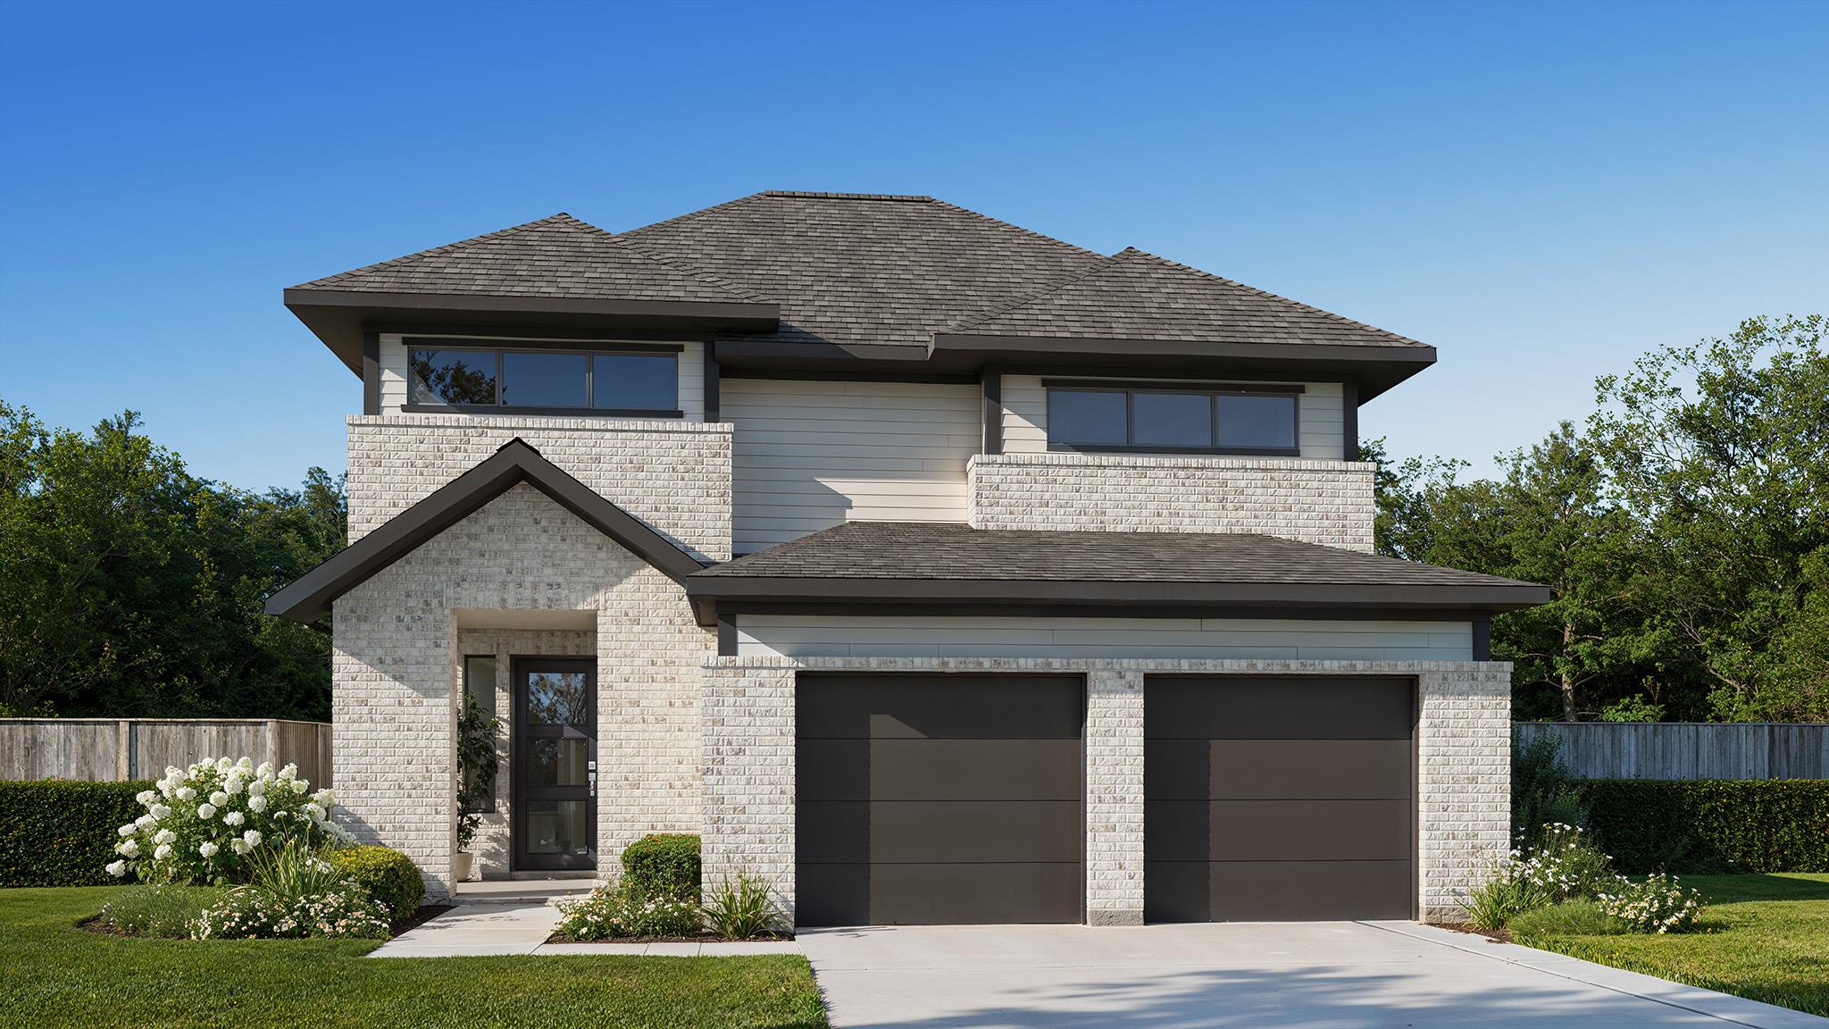
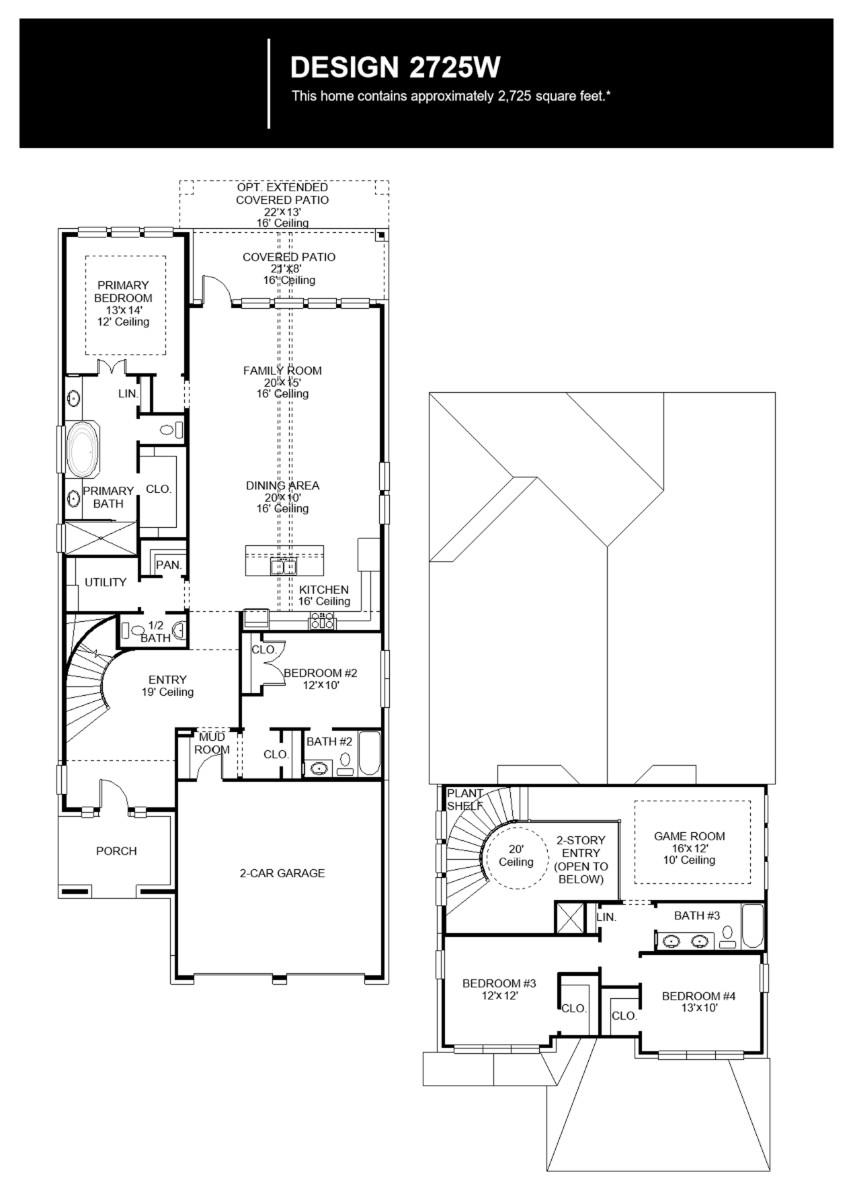
This floorplan opens to a grand 19-foot-ceiling entry that leads past a guest suite toward the main living areas. The home features a central kitchen with a walk-in pantry, a 5-burner gas cooktop, and a dining area. An open family room with a soaring ceiling and a wall of windows, connects to an extended covered backyard patio. The private primary suite includes an en-suite bathroom with a freestanding tub, a glass-enclosed shower, dual vanities, and a walk-in closet. A half bath and utility room provide everyday convenience. Upstairs, a game room overlooks the two-story entry below and is accompanied by two secondary bedrooms and a shared full bathroom. Landscape features a 7-zone sprinkler system. This home plan also includes a mud room off the two-car garage.
Nearby
Similar New Homes
 Builder incentive
$599,990
5 Bed · 4 Bath · 2,909 Sq Ft
Santa Rita Ranch | Liberty Hill
Scott Felder Homes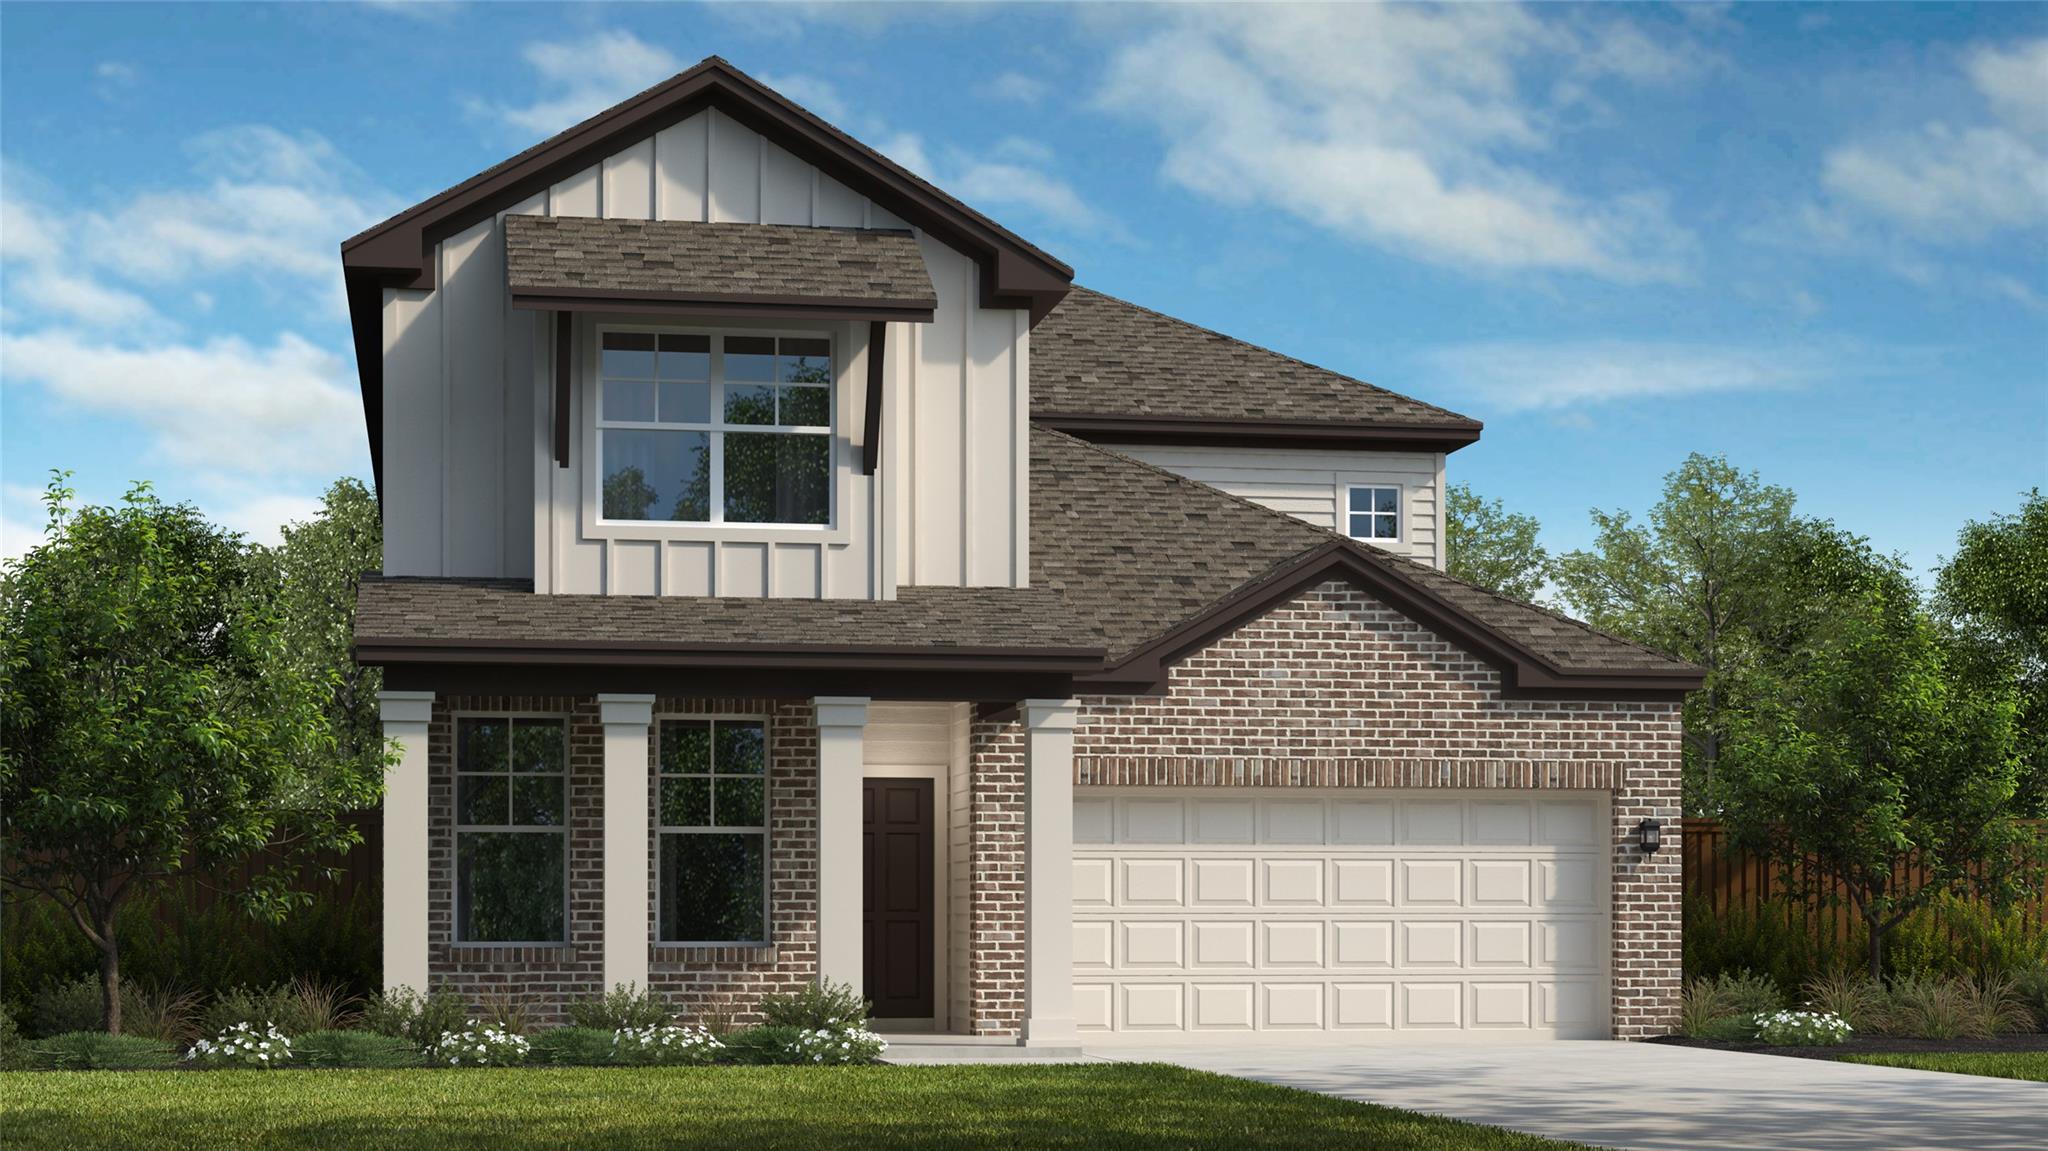 Builder incentive
$598,990
4 Bed · 4 Bath · 2,703 Sq Ft
Santa Rita Ranch | Liberty Hill
Scott Felder Homes Builder incentive
$738,990
4 Bed · 4 Bath · 2,872 Sq Ft
Santa Rita Ranch | Liberty Hill
Scott Felder Homes