


New construction · MLS #ACT5467359
$506,990
115 Salado Creek Trl, Bastrop, TX 78602
Builder incentive available: See Remarks,Closing Cost
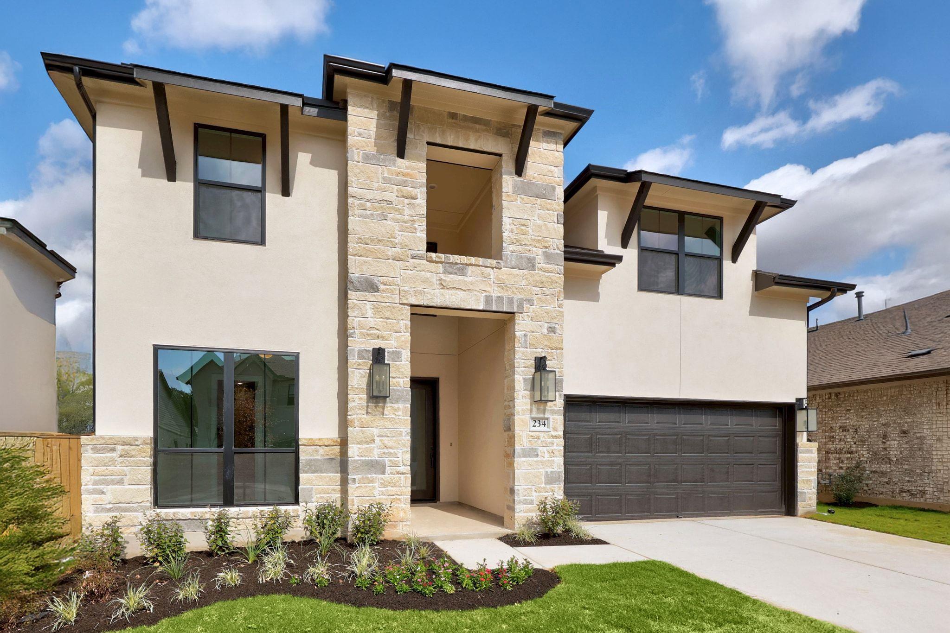
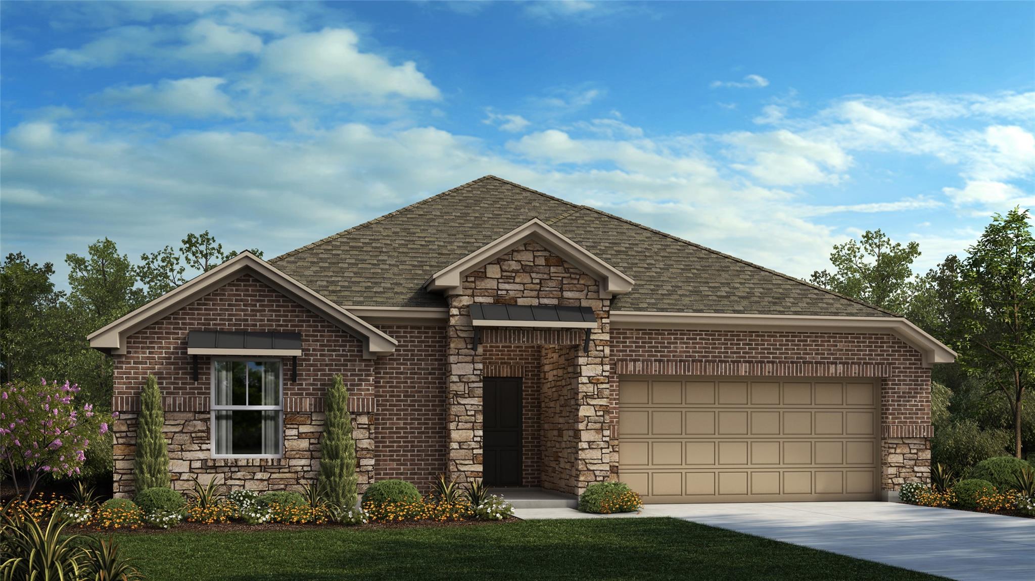
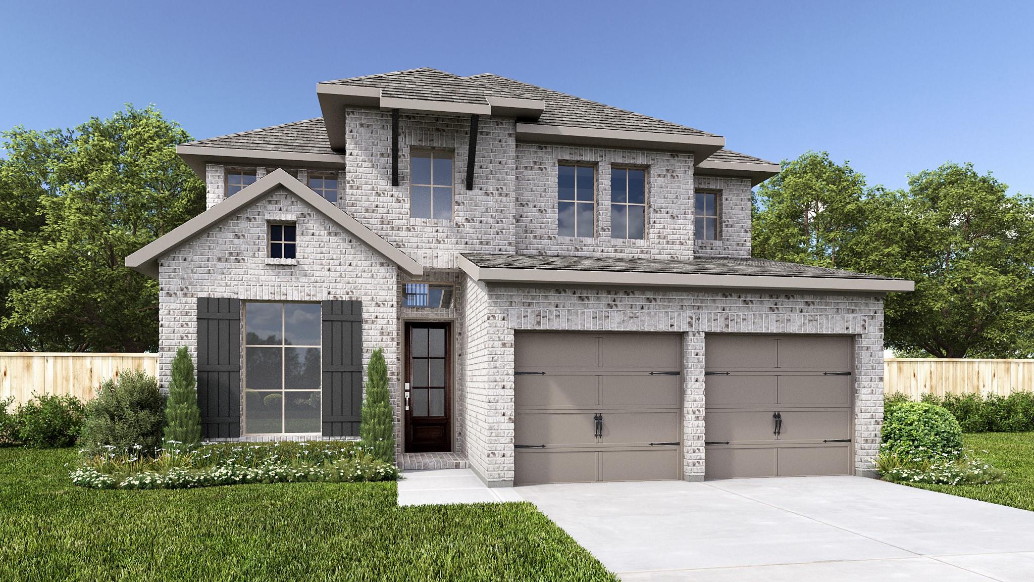
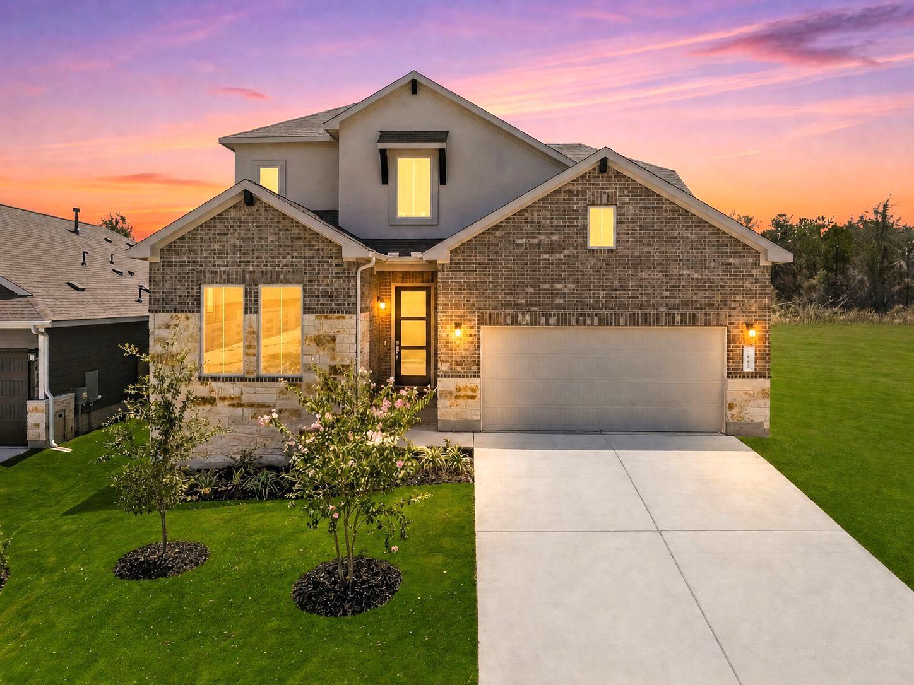
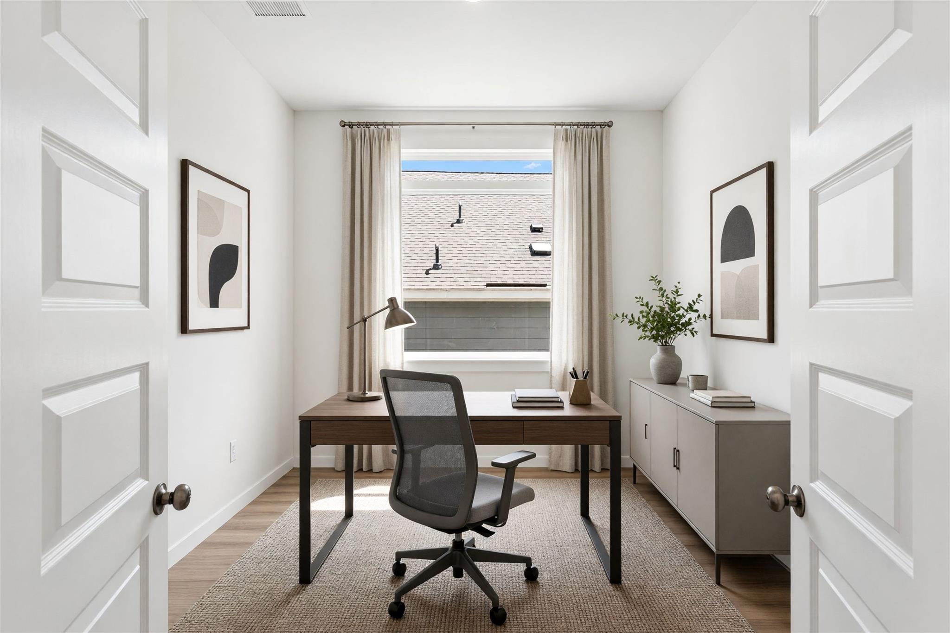
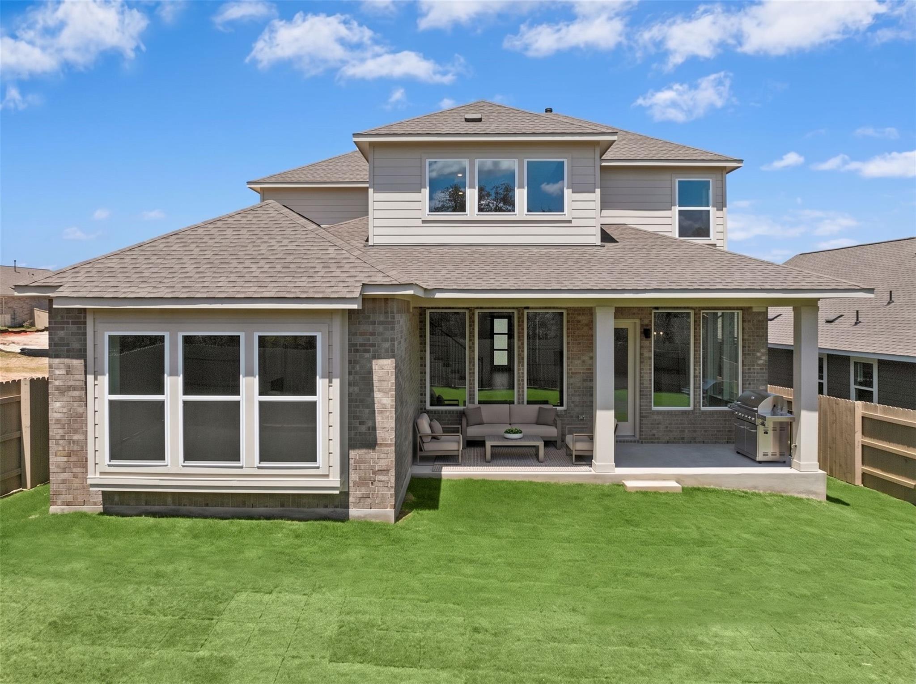
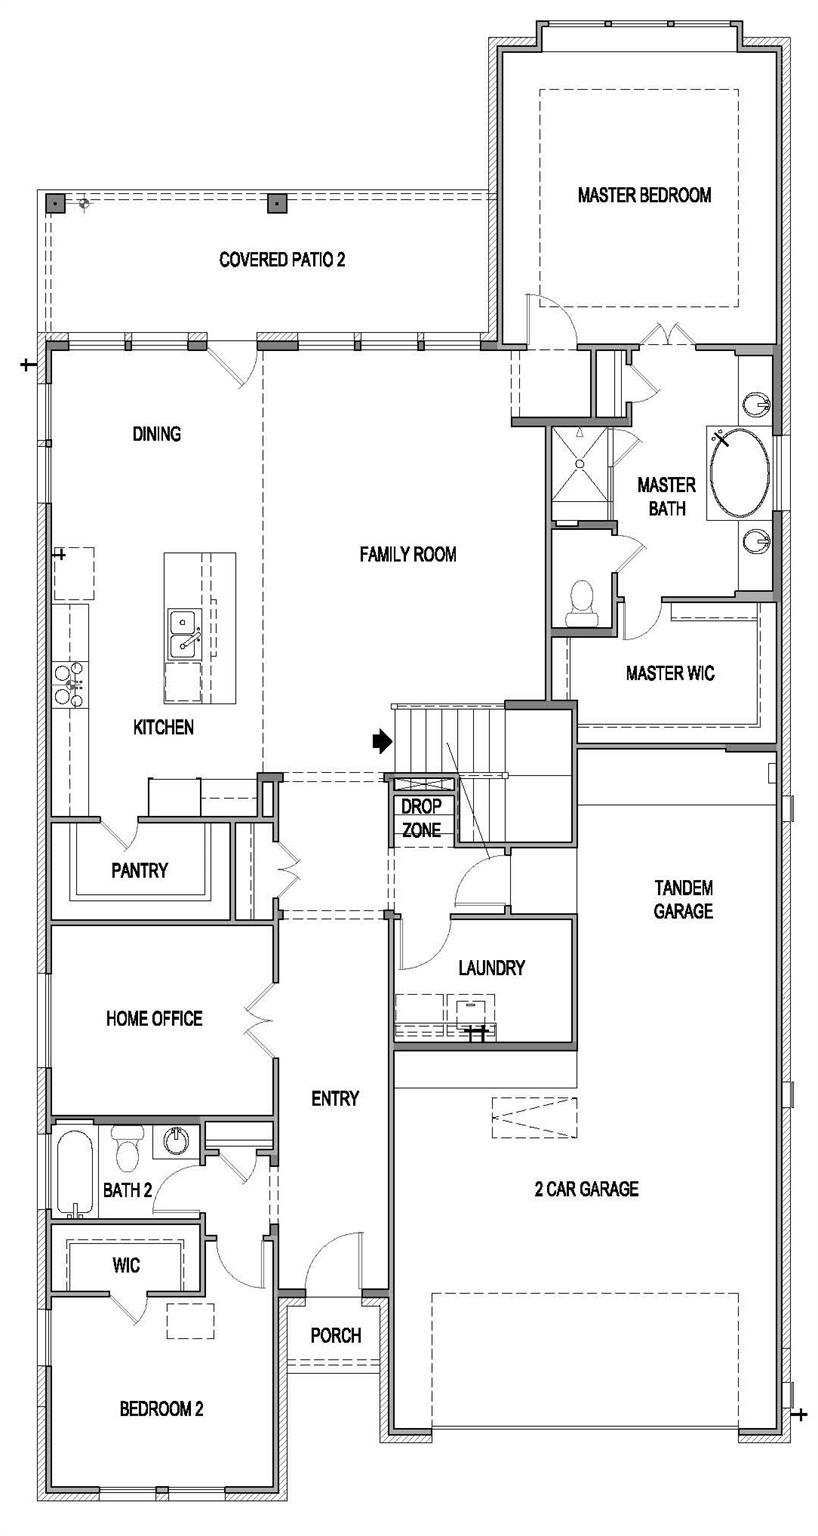
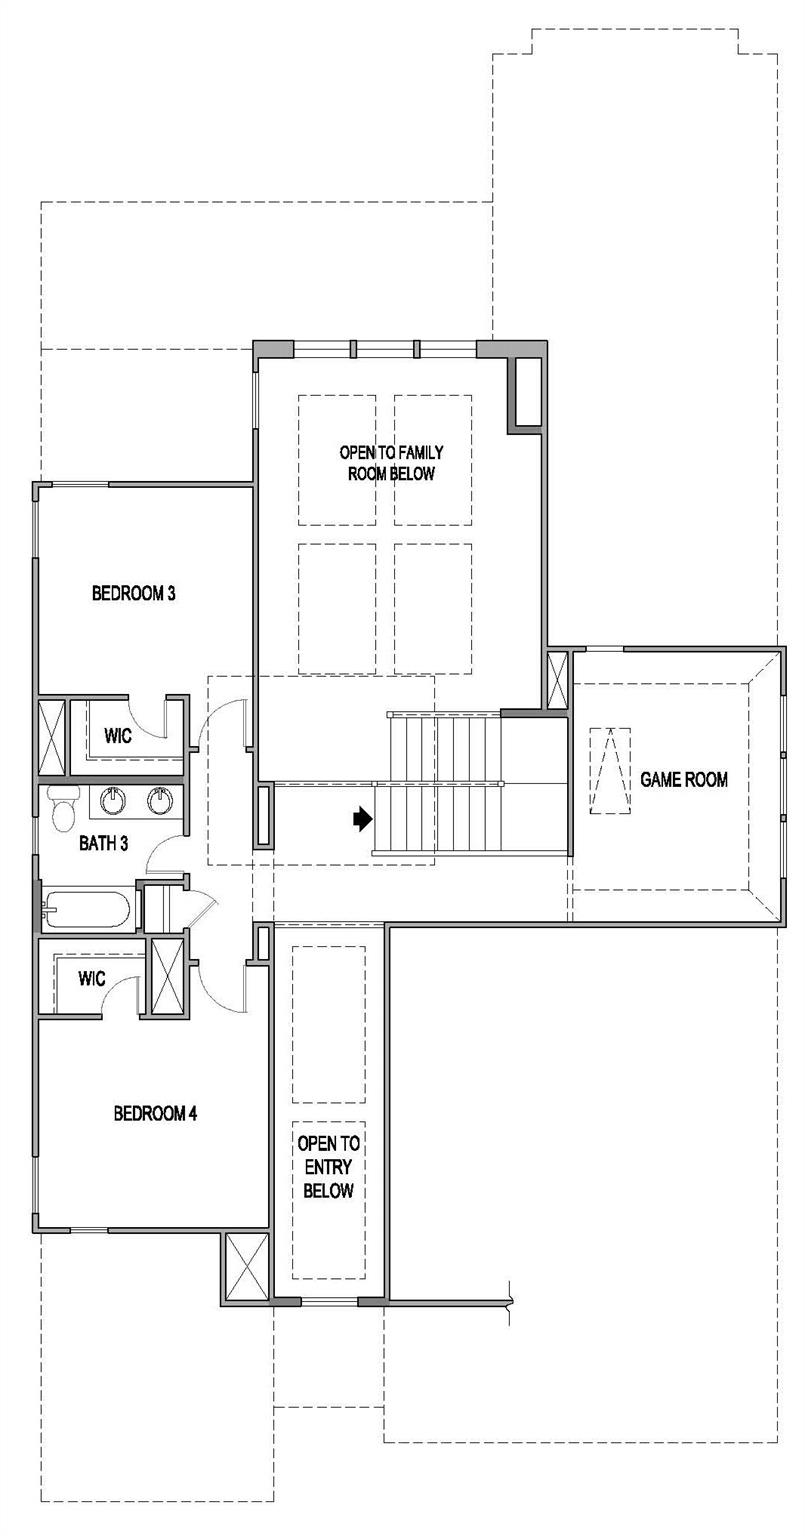
The Lamar plan is a beautifully designed two-story home offering approximately 2,713 square feet of living space. This thoughtfully laid-out floor plan features four bedrooms, three full bathrooms,(two beds, two baths down stairs) game room, and a luxurious primary suite with a spa-inspired bathroom. Additional highlights include an open to below family room, covered patio and a three-bay garage. Situated on a home site facing North, this home combines comfort with functionality. The spacious kitchen is equipped with built-in stainless-steel appliances, quartz counter tops, and 42-inch upper cabinets, creating an ideal space for both everyday living and entertaining. Hard-surface flooring extends throughout the main living areas, with tile in the bathrooms and plush carpet in the bedrooms. Quality construction details include 10-foot ceilings on first floor, 8-foot doors downstairs, a tankless water heater, and numerous additional upgrades that enhance both style and performance.
Nearby