






New construction · MLS #ACT4508798
$1,149,900
113 Oswalt Way, Liberty Hill, TX 78642
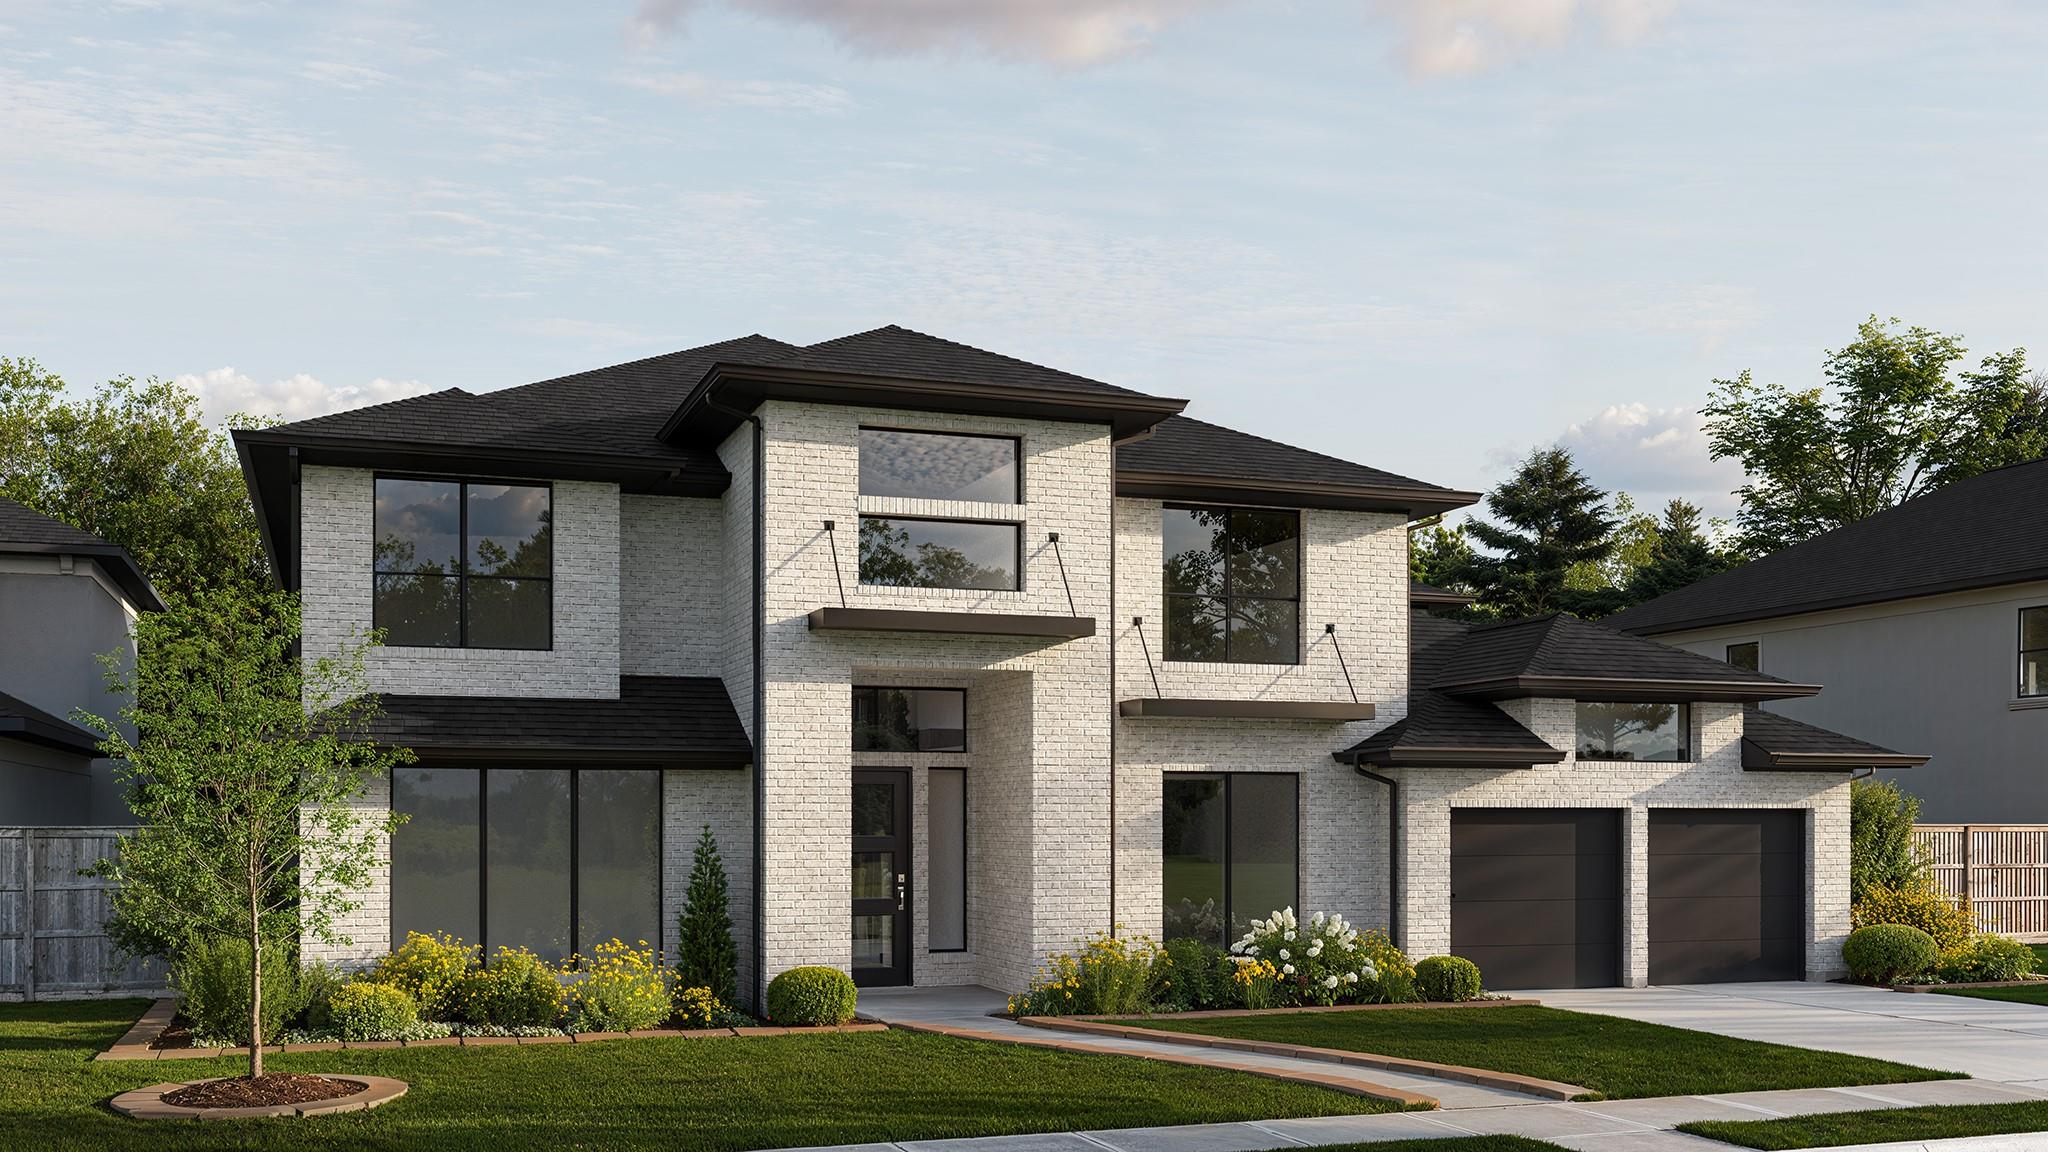
This floor plan features a grand two-story entryway that opens to a home office with French doors and a formal dining room. The home plan centers around the family room that features a wood mantel fireplace and a wall of windows enhanced by a sliding glass door that opens to the covered patio. The kitchen features a 6-burner gas cooktop, a double wall oven, an island with built-in seating space, a walk-in pantry, a mud room, and a morning area. The private primary suite includes a wall of windows and a primary bath with a freestanding tub, a glass-enclosed shower, and two walk-in closets. A guest suite with a full bath is also located downstairs. Upstairs features three secondary bedrooms, each with a bathroom, a game room overlooking the family room, and a theatre room. This home plan includes a three-car garage.
Nearby
Similar New Homes
 Move-in ready
$899,900
5 Bed · 6 Bath · 4,016 Sq Ft
Santa Rita Ranch- Eldorado | Liberty Hill
Perry Homes Move-in ready
$999,900
5 Bed · 6 Bath · 4,016 Sq Ft
Santa Rita Ranch- Eldorado | Liberty Hill
Perry Homes Move-in ready
$549,900
4 Bed · 4 Bath · 2,574 Sq Ft
Santa Rita Ranch - Eldorado | Liberty Hill
Perry Homes