
New construction · MLS #ACT6855183
$549,900
113 Covered Bridge Trl, Liberty Hill, TX 78642
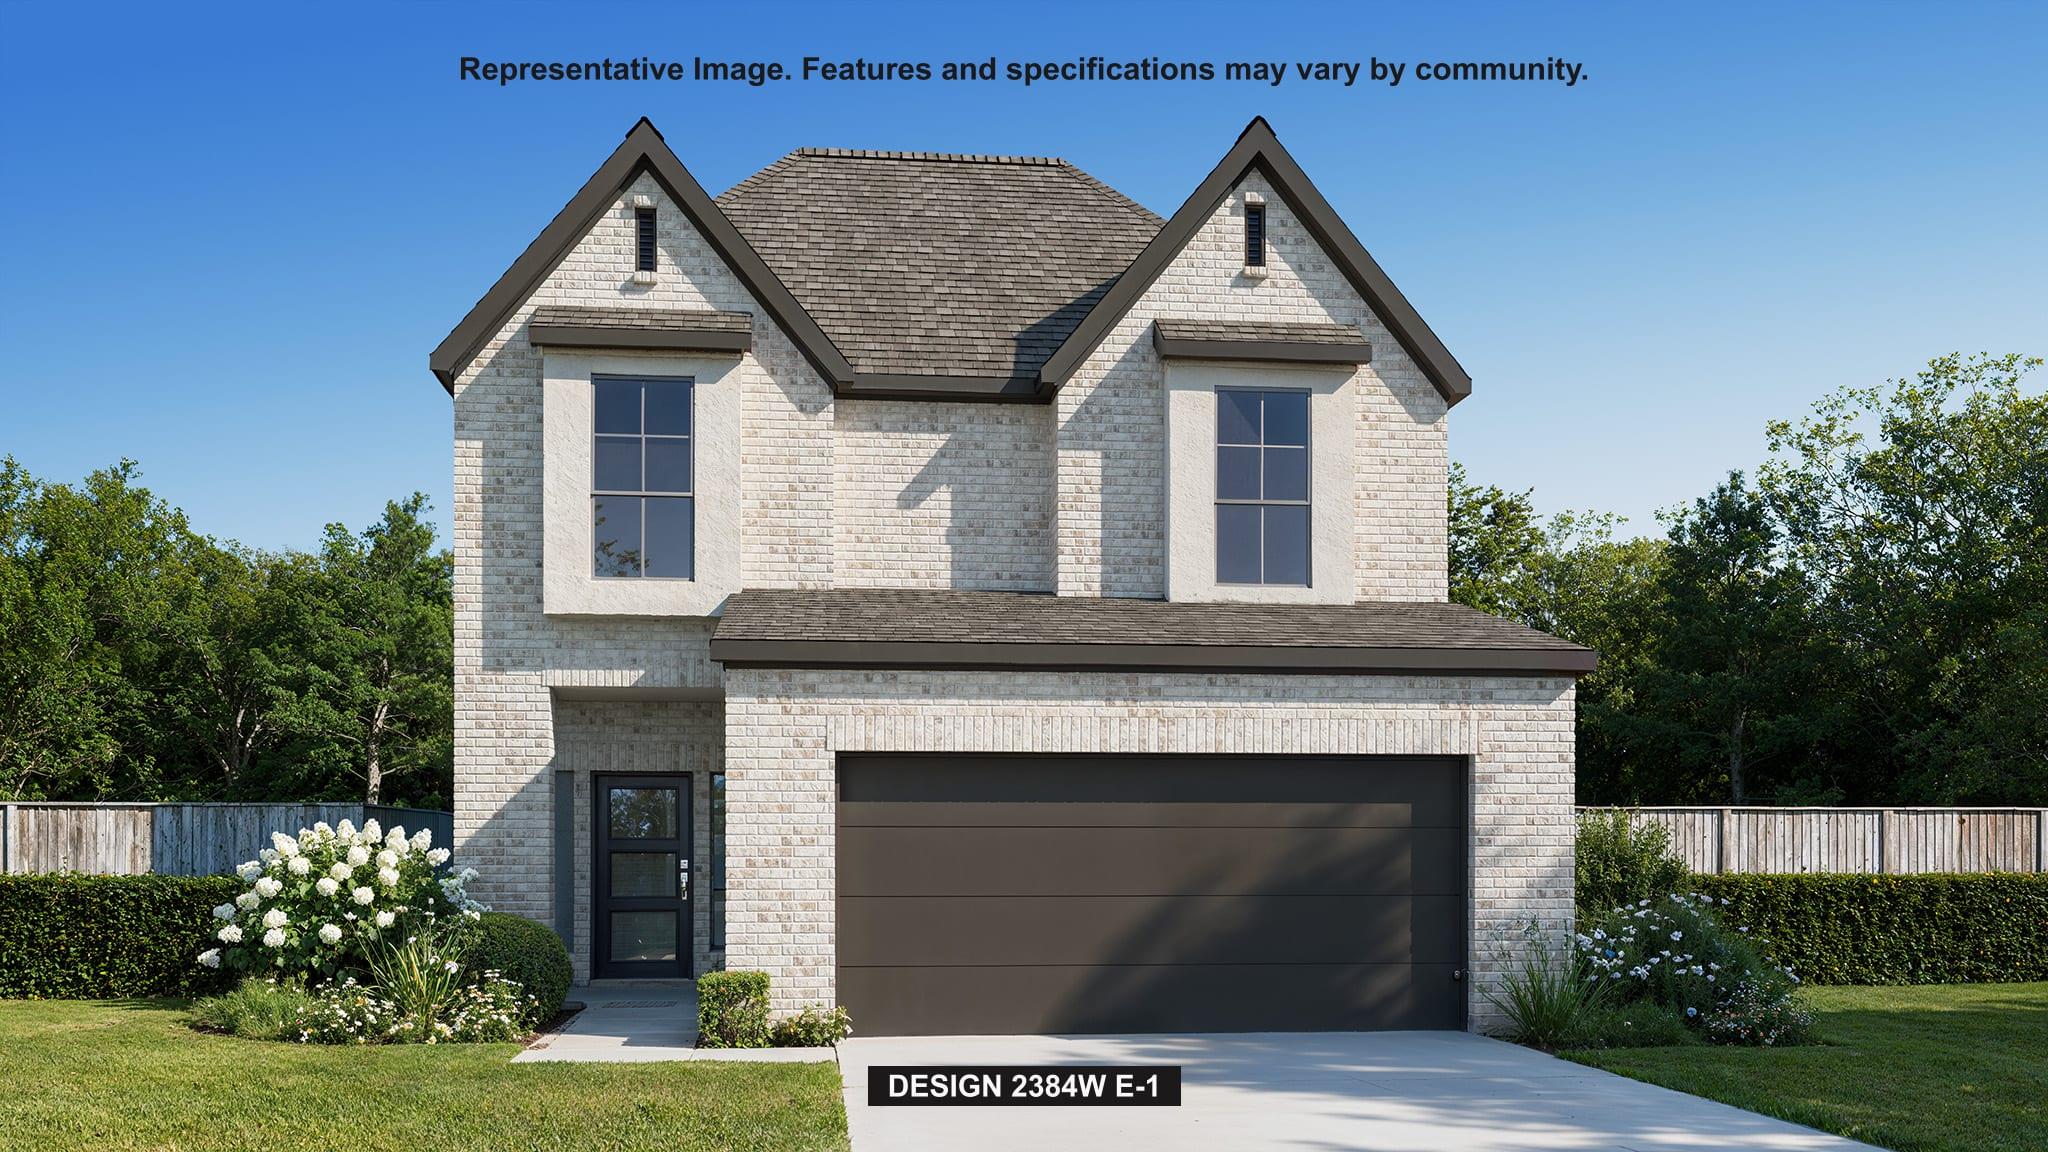
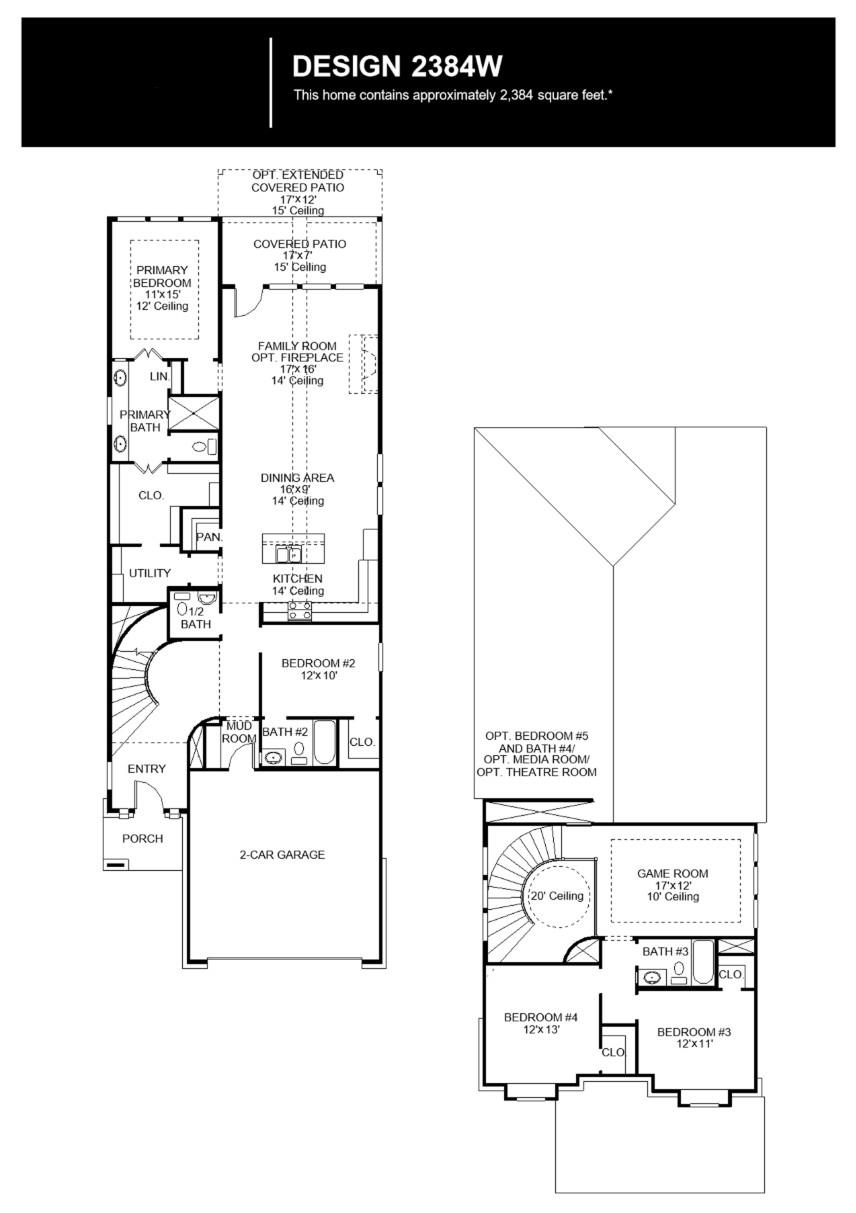
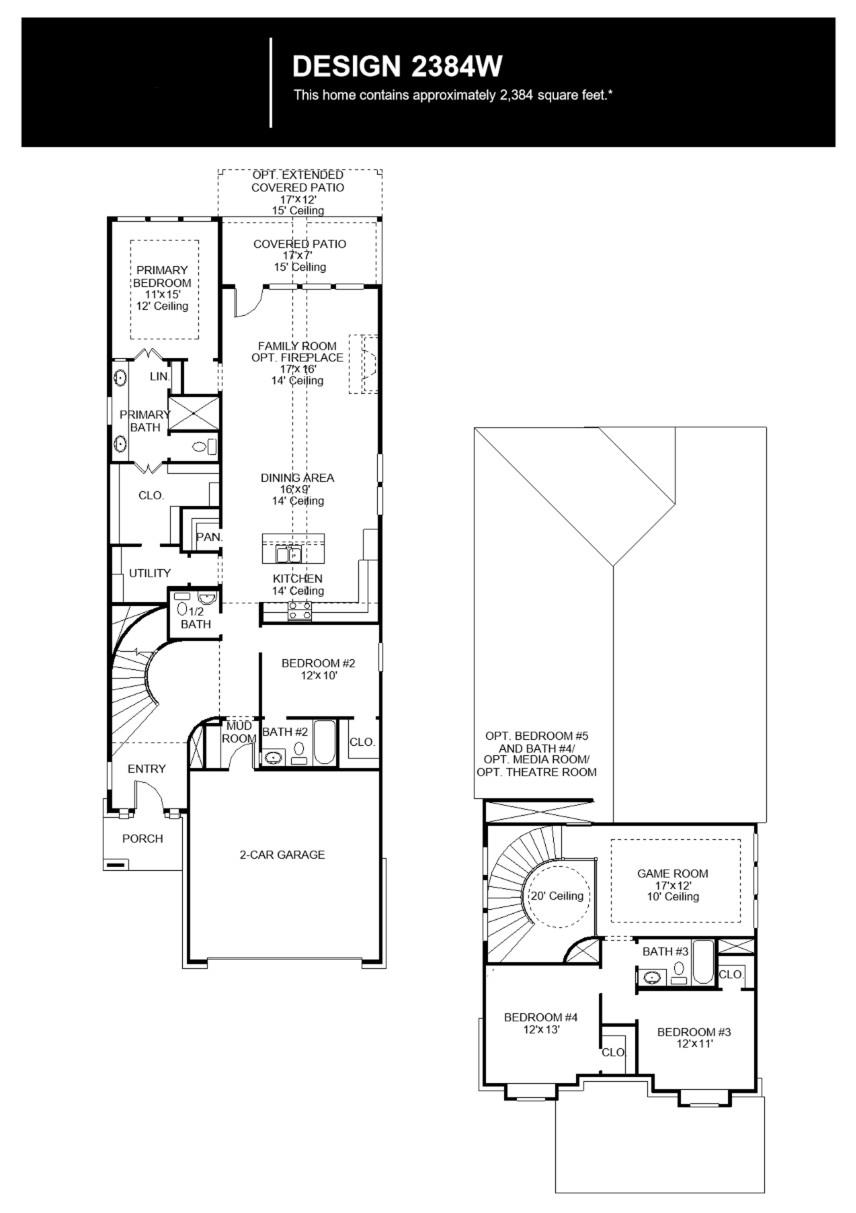
This floor plan begins at the front porch and entry, leading past a half bath into the kitchen, dining area, and family room at the rear of the home. The kitchen opens to the dining area and features a 5-burner gas cooktop, a generous island with built-in seating space, and a corner walk-in pantry. The primary suite is located on the first floor and positioned for privacy with an en-suite primary bath, a glass-enclosed shower and walk-in closet. The main living spaces connect directly to the extended covered backyard patio for indoor-outdoor living. Upstairs, the home plan includes a central game room, two secondary bedrooms, and a full bathroom, providing flexible living space. This home plan includes a mud room off of the two-car garage, and landscaping features a 7-zone sprinkler system.
Nearby
Similar New Homes
 Builder incentive
$599,990
5 Bed · 4 Bath · 2,909 Sq Ft
Santa Rita Ranch | Liberty Hill
Scott Felder Homes Builder incentive
$598,990
4 Bed · 4 Bath · 2,703 Sq Ft
Santa Rita Ranch | Liberty Hill
Scott Felder Homes Builder incentive
$738,990
4 Bed · 4 Bath · 2,872 Sq Ft
Santa Rita Ranch | Liberty Hill
Scott Felder Homes