New construction · MLS #ACT8854168
$1,324,900
1040 Conastoga Ct, Driftwood, TX 78619
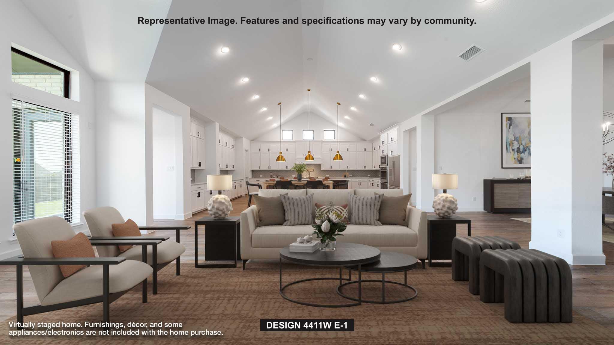
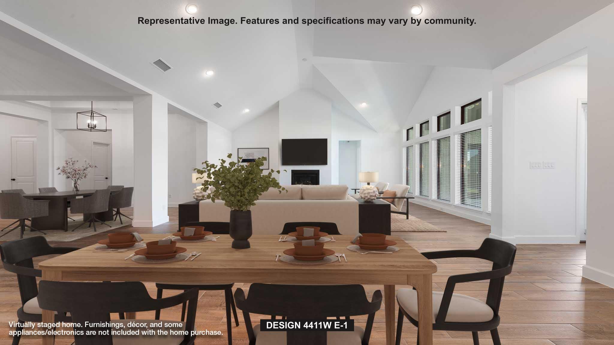
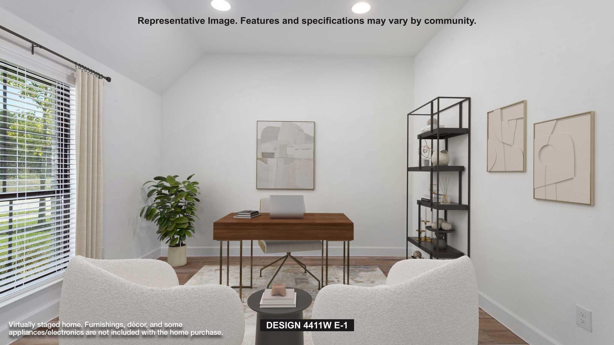
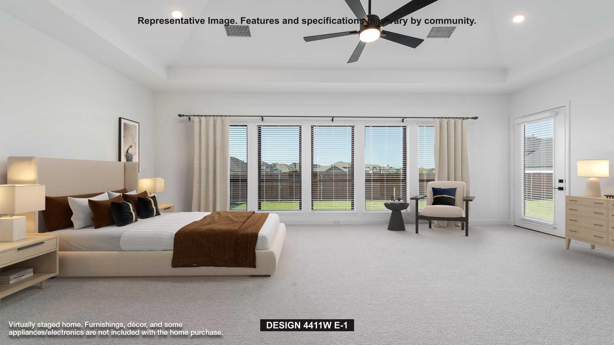
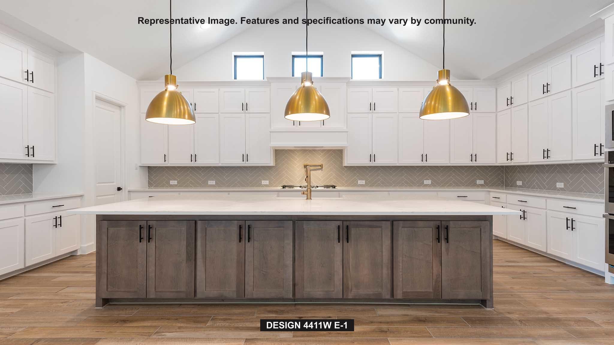
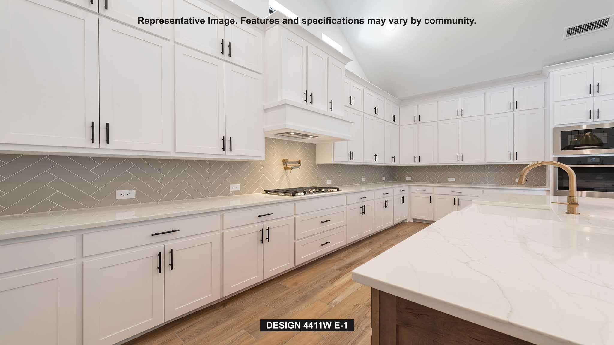
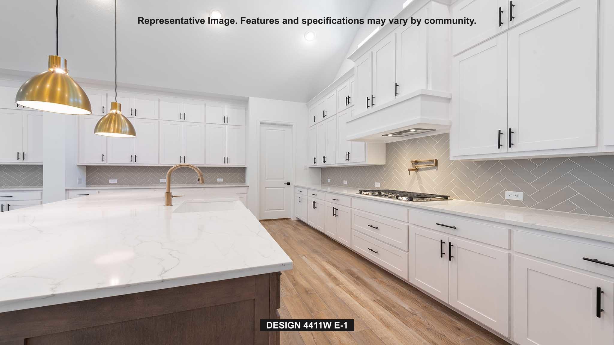
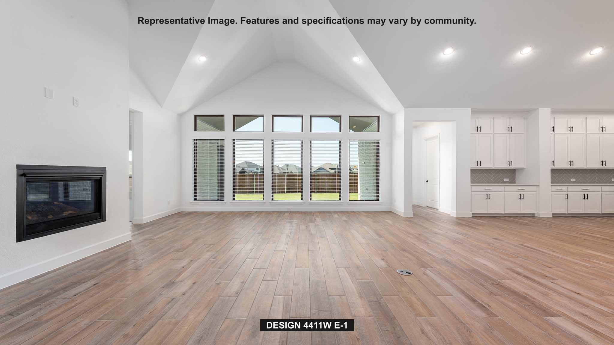
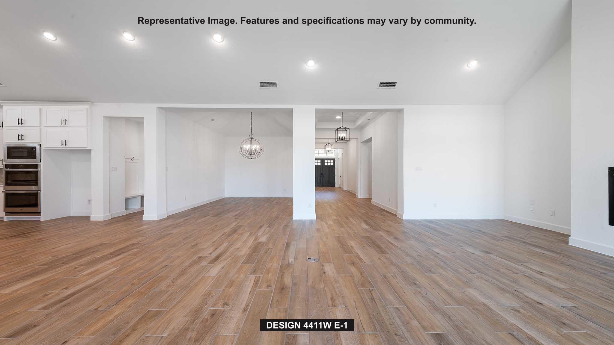
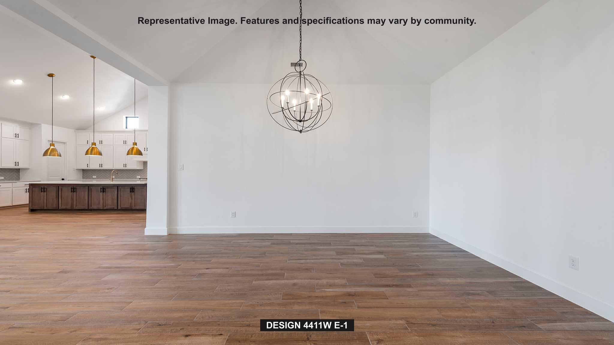
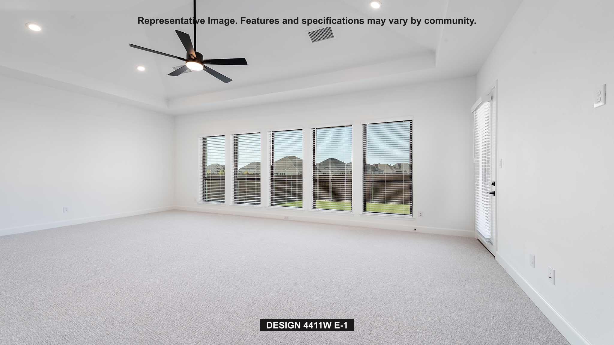
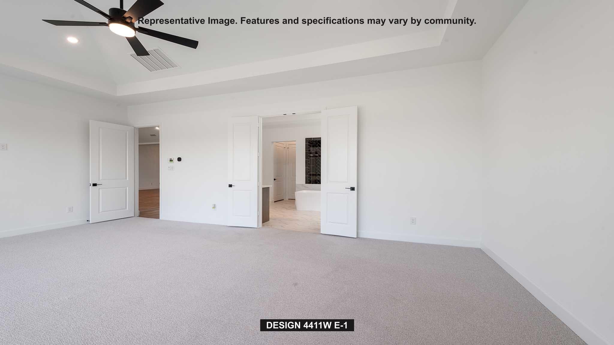
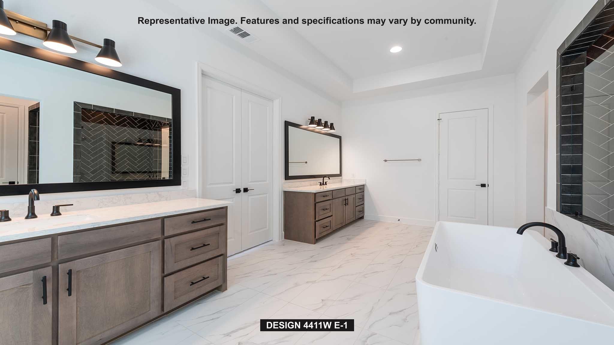
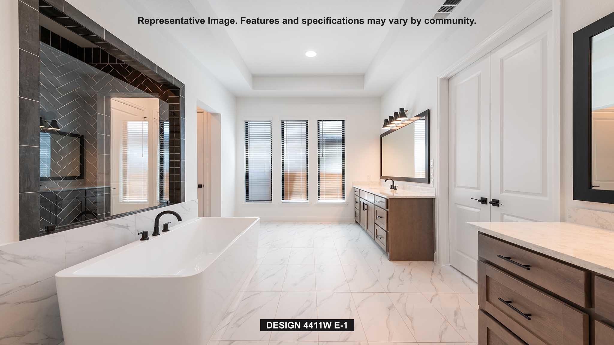
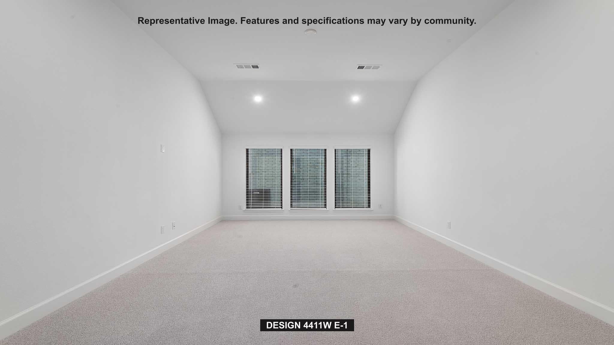
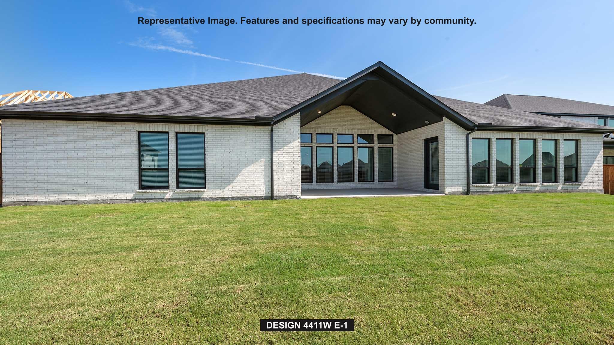
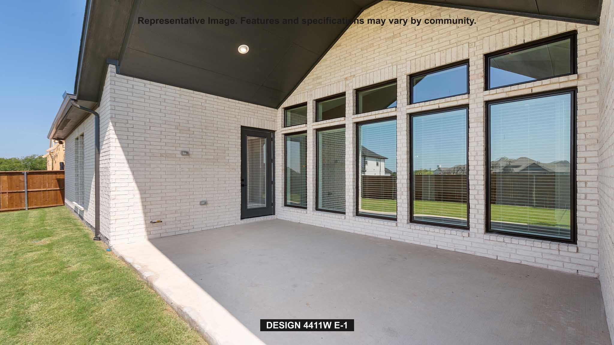
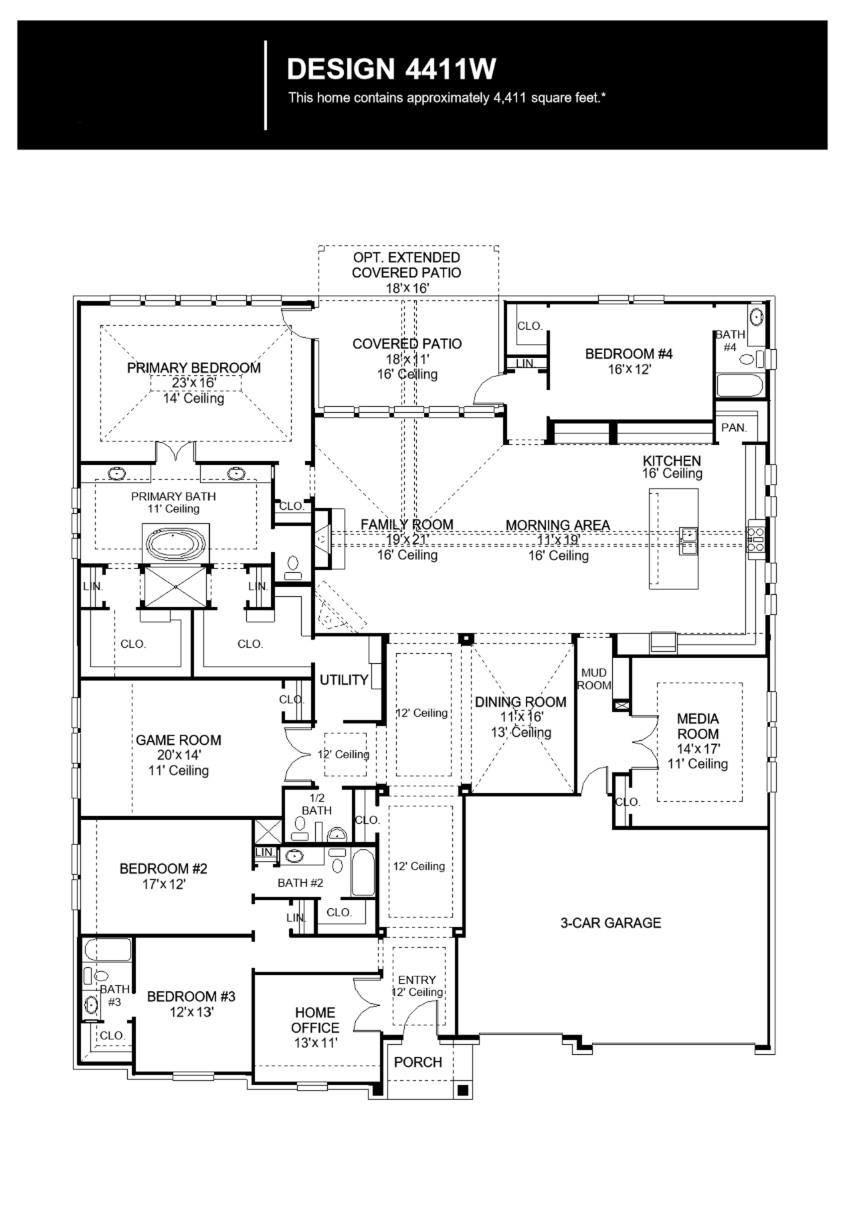
A home office with French doors overlooks the front yard at the entry. A hallway off the entry leads to two guest suites with private full baths. The extended entry passes a half bath and is framed by a game room and formal dining room before opening to the main living areas, which highlight soaring ceilings and hardwood floors that continue into select spaces. The family room features a wood mantel fireplace and a wall of windows with a sliding glass door leading to the extended covered patio. The morning area flows between the family room and kitchen, which offers double wall ovens, a corner walk-in pantry, and a generous island. A private hallway off the family room leads to the rear primary suite with a wall of windows. The primary bath includes dual vanities, a freestanding tub, glass-enclosed shower, and two walk-in closets, one with direct access to the utility room. An additional guest suite with a private full bath overlooks the backyard. A mudroom off the morning area leads to a theatre room. Three-car garage.
Nearby